Fully editable dwg, you can change all the drawings in the project together with everything else.
The 3 levels in the projection room 4zones outline educational administrative services and Ecolab - Planimetry with elevations and sections
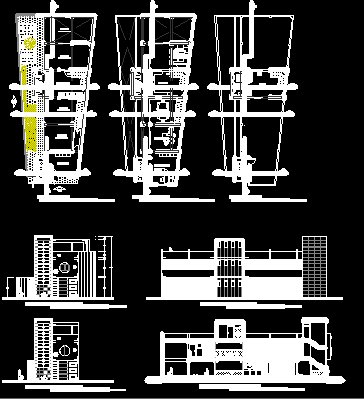
 This dwg file is compatible with all versions of Autocad program.