All Dwg
>
Projects
> Single family 8x17Zoning permit 5
Fully editable dwg, you can change all the drawings in the project together with everything else.
Family 17 x 8 5 single - plants - section - elevations - base and drainage facility
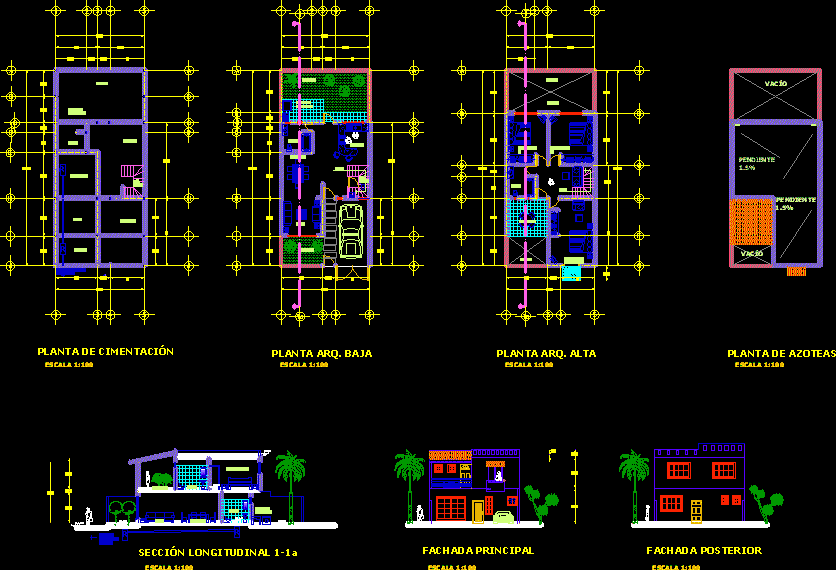
 This dwg file is compatible with all versions of Autocad program.